


Making Smart Use of Office Furniture in Small Spaces

If you're looking for office furniture for small spaces, you need a clever strategy. It's about combining function and design in a confined area to create a functional workspace. The key lies in furniture that does more than just look good: multifunctional and space-saving solutions that combine ergonomics and aesthetics.
Mastering the Challenge of Small Spaces
A small space presents particular demands. You need to cleverly utilize every square inch without making the area feel cluttered. The right office furniture is the foundation for this.
The need to create a functional workspace at home is more relevant today than ever. For many people, working from home is a firm part of everyday life.
This development also influences the real estate market. According to a study by the ifo Institute, the home office rate in Germany is stable at around a quarter of employees. This means less demand for large office complexes and higher requirements for the home working environment.
Why the Right Planning Makes All the Difference
An ill-conceived home office quickly leads to problems. Incorrectly sized furniture blocks pathways. Too little storage space leads to chaos. A lack of ergonomics causes neck and back pain. This guide gives you the tools to avoid these mistakes.
A well-planned workspace in a small area has clear characteristics:
- Optimal space utilization: Walls and unused corners are intelligently incorporated into the concept.
- Visual calm: Closed cabinets and a reduced design language make the area appear tidier and larger.
- High functionality: Every piece of furniture serves its purpose, ideally several at once.
- Health-promoting ergonomics: Even in a few square meters, a back-friendly workspace can be realized.
A spatial limitation is an opportunity. It forces you to focus on the essentials and design a productive workspace that seamlessly integrates into your home.
Fundamentals of Space Planning for Your Small Office
Clever space planning is crucial for a functional office in a small area. Before you think about furniture, you need to analyze your space precisely. This way, you ensure that everything fits and you feel comfortable in your workspace.
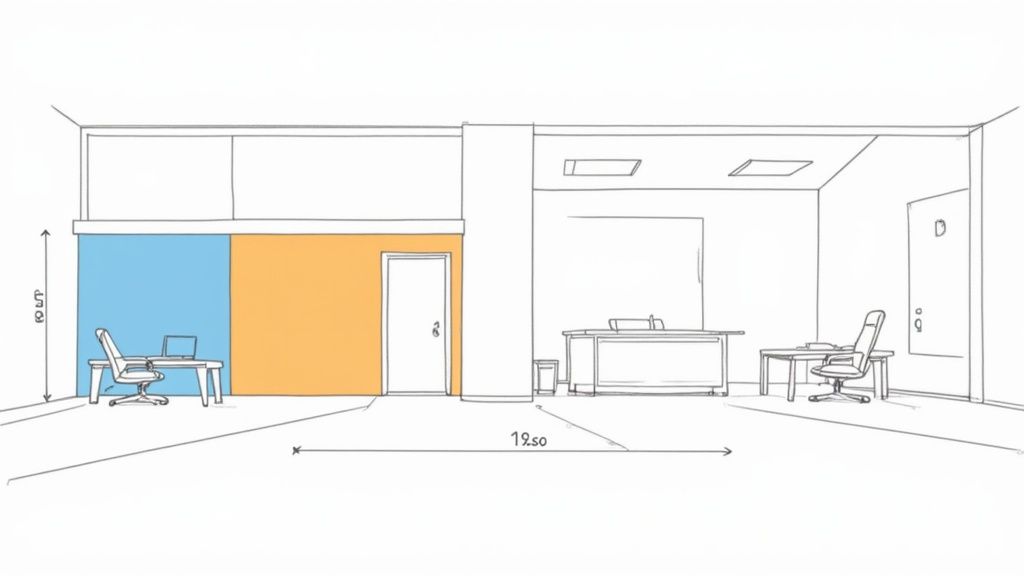
The first step is measuring. Record the length, width, and height of the available area. Consider the position of windows, doors, sockets, and radiators. The location of the sockets significantly determines the placement of your technology.
Defining Movement Areas and Work Zones
A typical mistake in small spaces is underestimating the space for movement. Your workspace is more than just the tabletop. You need to be able to get up comfortably, roll back in your chair, and move freely.
Plan fixed movement areas. A good rule of thumb is to leave at least 80 cm to 100 cm of space behind your chair to the next wall or piece of furniture. This is enough for you to get up relaxed.
Divide your small office into functional zones. Define a clear area for concentrated work and one for filing. This structure helps maintain mental order and stay productive.
A simple sketch or a free online room planner can help. This allows you to try out different arrangements of office furniture for small spaces before committing. This saves you effort when rearranging later.
Minimum Distances and Dimensions for Planning
To ensure ergonomics and freedom of movement, there are proven minimum dimensions. These values are a guide for planning your compact workspace.
Here is an overview to help you find the right proportions:
Minimum Distances and Dimensions for Planning
This table shows recommended minimum dimensions to ensure ergonomics and freedom of movement in small workspaces.
| Element | Recommended Minimum Dimensions in cm | Reason |
|---|---|---|
| Movement space behind the chair | 80 - 100 cm | Necessary for getting up and rolling back without hitting obstacles. |
| Passage width | 60 cm | Minimum width for pathways to move freely in the room. |
| Distance from monitor to eyes | 50 - 70 cm | Important for ergonomic head posture and eye protection. |
| Clearance around the desk | 50 cm per side | Allows access to cables and sockets and prevents a feeling of confinement. |
| Optimal desk height (seated) | 72 - 75 cm | Corresponds to the standard height that fits most office chairs. |
These figures are guidelines. They help you create an environment where you feel comfortable and can work efficiently.
The Role of Light and Room Perception
Light is particularly important in small spaces. Use natural daylight. Position your desk sideways to the window. This way, you avoid glare on the screen.
Light colors on the walls and furniture are useful. They reflect light and make the room appear larger. Dark tones can make a small area feel oppressive. Choose light wood finishes or white surfaces for your office furniture for small spaces.
Supplement daylight with artificial lighting:
- General lighting: A ceiling light provides even brightness.
- Task lighting: An adjustable desk lamp is important. It specifically illuminates your work area.
- Indirect lighting: A floor lamp can create a pleasant atmosphere and further brighten the room.
Well-thought-out lighting improves visibility and increases concentration. By following these basics, you lay the foundation for an efficient workspace in a small room.
Cleverly Selecting Space-Saving and Multifunctional Furniture
When space is tight, every piece of furniture must be functional. The right choice of office furniture for small spaces is crucial. It determines whether your workspace is functional and tidy or cramped and chaotic. Smart designs utilize every inch and create an airy atmosphere.
Instead of bulky office furniture, slim and multifunctional solutions are in demand. These pieces of furniture often blend inconspicuously into the living space without visually dominating it.
Height-Adjustable Desks as Optical Space Wonders
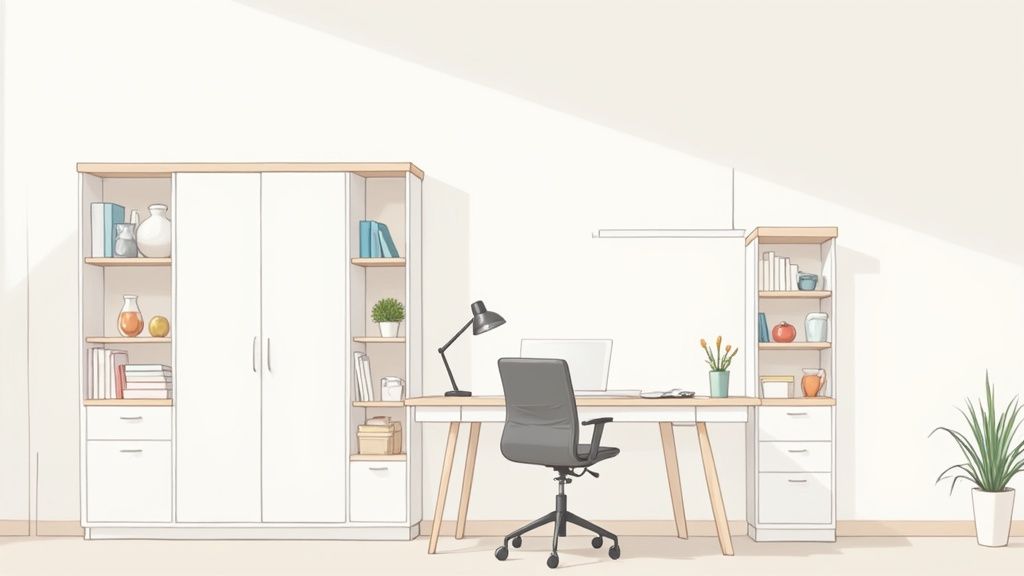
A height-adjustable desk is a space-saving solution. Many models have a minimalist frame and a delicate tabletop. This open design leaves the floor free and makes the room appear larger.
Alternating between sitting and standing is good for your back and changes the room's dynamic. A raised desk creates a perceived increase in space and, if needed, serves as a standing desk for short tasks.
Corner Desks for Optimal Space Utilization
Corners are often unused space. A corner desk turns them into a spacious work area. It offers more workspace than a regular desk with similar space requirements.
- Plenty of workspace: Monitor, laptop, and documents fit easily.
- Clear zones: You can use one side for computer work and the other for analog tasks.
- Efficient space utilization: The L-shape ideally uses the floor plan.
A height-adjustable corner desk combines these advantages with the ergonomics of dynamic working. It is the solution for professionally equipping a small room as a workspace.
Multifunctional Furniture for Maximum Flexibility
The demand for adaptable furniture has increased. The market for small, space-saving desks is growing as more and more people seek compact solutions for their homes.
Secretary desks and folding tables make work invisible. A modern secretary desk offers a workspace that you can fold up after work. Laptops and notebooks disappear behind it, and the room once again looks like a living space.
Wall-mounted folding tables go a step further. They are mounted on the wall and, when folded, are barely deeper than a narrow shelf. When needed, you fold them down and have a full-fledged workspace that doesn't take up any floor space.
Intelligently Utilizing Vertical Storage Space
If the floor is full, use the walls. Wall storage is key to creating order without cluttering the room.
Comparison of vertical storage solutions
This table shows you various options for using your walls for more storage space.
| Storage Solution | Advantages | Disadvantages |
|---|---|---|
| Floating shelves | Minimalist design, make the room appear open, flexibly mountable. | Lower load capacity, do not provide visual privacy for messy items. |
| Wall boards | Similar to shelves, often with integrated brackets. | Primarily for decorative purposes, less suitable for heavy folders. |
| Modular shelving systems | Very flexible and expandable, can take up an entire wall. | Can quickly appear bulky if overfilled. |
| Wall cabinets | Provide enclosed storage space, hide clutter and protect from dust. | Appear more massive than open shelves, require stable wall mounting. |
A combination of these elements creates a customized solution. Floating shelves above the desk for books and a small wall cabinet for folders efficiently utilize wall space and create a tidy work environment.
Implementing Ergonomics in a Small Space
Ergonomics is not a luxury for large offices. Especially in a confined area, a health-promoting work environment is crucial. Lack of space should not be an excuse for poor posture or pain. The trick is to choose the right furniture and precisely adjust the setup.
A solid ergonomic basic setup protects against tension and long-term postural damage. It's about the interplay of desk, chair, and monitor. Even the best office furniture for small spaces is useless if not correctly adjusted.
The Right Office Chair as the Foundation
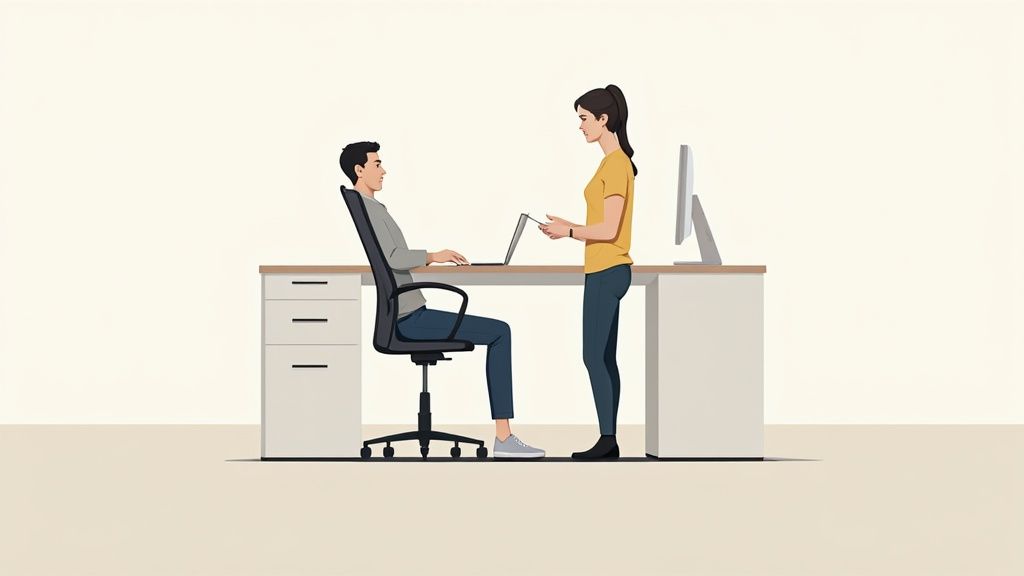
Your office chair is central to good posture. A good chair for a small workspace doesn't have to be bulky. More important are the adjustment options so that it adapts to your body.
Pay attention to these three core functions:
- Adjustable seat height: Your feet must be flat on the floor, while your knees form an angle of about 90 degrees.
- Adjustable armrests: Your forearms should rest loosely on the armrests so that your shoulders remain relaxed.
- Lumbar support: This support in the lumbar region follows the natural shape of your spine and prevents back pain.
Modern, compact ergonomic chairs offer all these functions without taking up much space. They are an important investment in your health.
Perfectly Matching Desk and Monitor
Once your chair fits, you align the rest of the setup accordingly. The height of your desk is the next factor. A height-adjustable desk gives you full control.
The ideal desk height allows you to rest your arms at a 90-degree angle without raising your shoulders. This neutral posture relieves the neck and shoulder area.
A correctly adjusted workstation ensures that your body remains in a neutral position. This is the basis for preventing unnecessary strain.
The monitor plays an equally important role in your head and neck posture.
- Position: Place the monitor directly in front of you.
- Height: The top line on the screen should be at or just below your eye level.
- Distance: A viewing distance of at least 50 to 70 centimeters is ideal for protecting your eyes.
A laptop alone is not a long-term solution for ergonomic work. Use an external keyboard, a mouse, and a laptop stand to bring the screen to the correct height.
Don't Forget Environmental Factors
An ergonomic workstation also includes the surroundings. Two aspects are particularly important here.
Light is a factor. Position your desk sideways to the window. This way, you avoid annoying glare. Supplement daylight with a good desk lamp.
Another aspect is cable management. Cable clutter is messy and a tripping hazard. Use cable ducts, cable ties, or a cable tray under the tabletop to store everything securely. This creates a safe environment and ensures visual calm.
Would you like to learn more about the topic? In our guide, we show you how to set up your workstation ergonomically. These principles apply to any office, no matter how big it is.
Intelligent Storage Solutions for More Order
Order is a necessity in a small office. A tidy workspace promotes concentration and makes the room appear larger. When choosing office furniture for small spaces, it's about utilizing every available inch.
The trick is to direct your gaze upwards. Vertical storage is the most efficient way to create space without losing room for movement. By utilizing the height of the room, you gain valuable storage surfaces.
Optimally Utilizing Vertical Storage Space
Wall shelves, wall cabinets, and modular shelving systems transform walls into functional storage areas. Each of these solutions has its own strengths.
Open shelving systems appear airy. They are perfect for books or items you use frequently. However, they can quickly appear cluttered if they are overloaded.
Closed wall cabinets provide visual calm. Everything that shouldn't be visible disappears behind their doors. Files and office supplies are stored dust-free and out of sight, giving the room a clear structure.
Clever Organization Helpers for the Desk
Order begins directly on the work surface. An cluttered desk reduces productivity. With targeted helpers, you can quickly bring structure into it.
- Desk organizer: Small containers for pens and sticky notes keep the work surface clear.
- Pegboards: These flexible wall systems are versatile. You attach them above the desk and equip them with hooks and shelves.
- Monitor stands with drawers: They raise the screen to an ergonomic height and create storage space for small items underneath.
A well-organized system saves time and mental effort. When every tool has its designated place, order is maintained almost by itself.
An often underestimated part of organization is cable management. A cable mess is untidy and a tripping hazard. You can find tips for clean wiring in our guide on cable management at the workplace.
Digitalization as a Space-Saving Wonder
Digitalization is an effective method to create physical storage space. Every folder you no longer need on the shelf creates space and reduces visual clutter.
Critically consider which documents you really need in paper form. Many documents can be scanned and stored in the cloud or on a hard drive. This step initially requires discipline, but it sustainably frees your workspace from piles of paper.
A minimalist approach, supported by digital processes, is the basis for a tidy and functional workspace in a small room. Combined with the right storage furniture, you create an environment that promotes concentration and well-being.
Furnishing Ideas for Various Room Scenarios
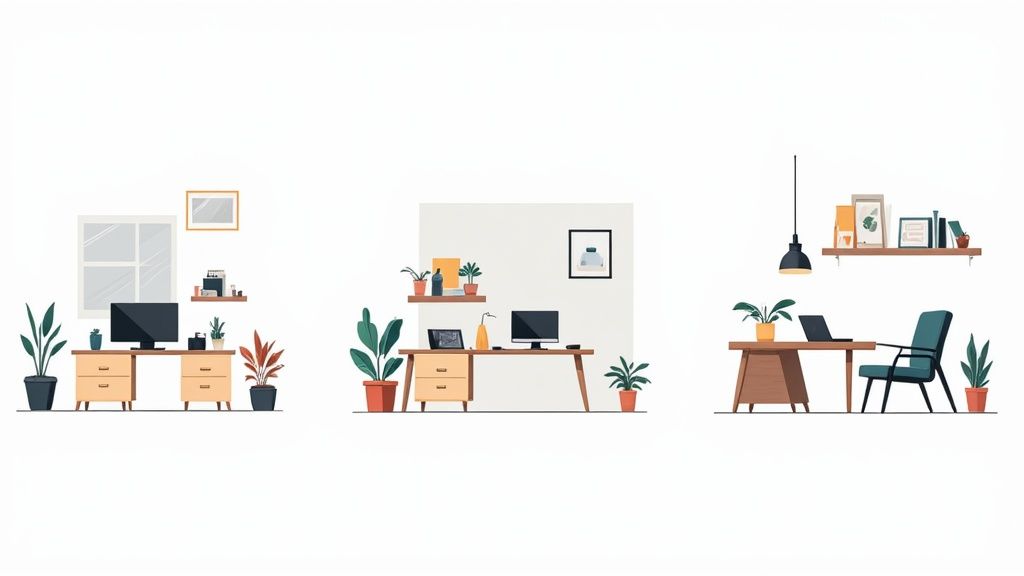
Practice is more important than theory. Every apartment has a different layout. Therefore, we will now look at how you can integrate office furniture for small spaces in three typical living situations. Use these examples as inspiration for your own circumstances.
Whether it's a niche, a corner in the living room, or a separate small room, there is a suitable strategy for everything. Adapt the furniture to the room, not the other way around. This creates a workspace that naturally blends into your home.
Scenario 1: The Home Office in a Niche
Almost every apartment has unused niches in the hallway or under the stairs. Such areas are ideal for a minimalist but functional workspace without sacrificing living space.
Narrow furniture is crucial here. A slim console table with shallow depth is often sufficient if you primarily work on a laptop. A wall-mounted folding table is even more practical: after work, you fold it up and the passage is clear again.
Floating wall shelves above the table provide storage space. They utilize the height of the room without taking up floor space. A slim office chair without armrests, which you can push completely under the table, completes the invisible office.
Scenario 2: The Work Corner in the Living Room or Bedroom
Integrating a workspace into the living room or bedroom requires tact. Office furniture for small spaces must seamlessly blend into the decor so that the room retains its cozy atmosphere.
Choose furniture whose colors and materials harmonize with the rest of the room. Light wood tones or white surfaces appear understated. The goal is that the work corner does not look out of place.
A secretary desk is a good choice here. After work, you fold up the work surface and the work materials disappear. This creates a clear mental separation between work and leisure. Alternatively, a small desk with a delicate frame creates an airy look.
Sometimes you can take over furniture from the previous tenant. Pay attention to the legal aspects and draw up a furniture takeover agreement to handle everything correctly.
Scenario 3: The Small Study
If you have an entire room available, you can plan differently. Here, the goal is to utilize the space as efficiently as possible and create a highly functional workspace.
A corner desk is often the best solution in this case. It perfectly fills the corner of the room and creates a large work surface for multiple monitors. This allows you to clearly divide your areas, one side for digital work, the other for analog tasks.
A full-fledged, ergonomic office chair fits well with this. On the walls, closed wall cabinets or a modular shelving system offer plenty of storage space without cluttering the floor. This keeps the room open and tidy. A small rolling cabinet under the desk complements the setup.
The Most Important Questions About Office Furniture for Small Spaces
When planning a compact workspace, the same questions often arise. Here you will find the answers so that you can find the right office furniture for small spaces.
What desk size is ideal for a small room?
There is no one-size-fits-all answer, as it depends on your activity. A good compromise is a tabletop with a depth of 60 cm. This is enough for a laptop and an external keyboard without dominating the room.
For width, 100 cm to 120 cm is sufficient for most home office setups. This allows you to accommodate a monitor and have enough space to move your arms.
Which office chair is best suited when space is limited?
Here, the rule is: slender is better. Look for a chair without bulky armrests or a massive headrest, unless you need these features. Models with a smaller base also save floor space.
More important than size are the ergonomic adjustment options. You should not compromise here. Pay attention to:
- Adjustable seat height
- Adjustable backrest
- Integrated lumbar support
These functions are crucial for your health and comfort.
How can I make a small workspace appear larger?
Perception plays a big role. With a few tricks, your workspace will feel airier, even if the floor space remains the same.
Light colors are very useful for this. Choose white, light gray tones, or soft pastel colors for furniture and walls. They reflect light and create a feeling of spaciousness.
Avoid bulky, closed furniture that reaches to the floor. A desk with a delicate metal frame or floating wall shelves allow an unobstructed view. This creates a light and open atmosphere.
Are you ready to make the most of your small space? Discover ergonomic and clever solutions at Deskspace that are perfectly tailored to the needs of compact workspaces. Find the ideal desk for your home now at https://deskspace.de.


